Save
Ask
Tour
Hide
Share
$364,900
New Listing

817 Nelsons Ridge Drive
Howell City, MI 48843

For Sale|Condominium|Active
3
Beds
3
Total Baths
3
Full Baths
1,700
SqFt
$215
/SqFt
2026
Built
Subdivision:
NELSONS RIDGE CONDO
County:
Livingston
Call Now: 586-242-5838
Is this the listing for you? We can help make it yours.
586-242-5838
817 Nelsons Ridge Drive817 Nelsons Ridge Drive817 Nelsons Ridge Drive817 Nelsons Ridge Drive
Save
Ask
Tour
Hide
Share

Mortgage Calculator

Monthly Payment (Est.)

$1,665
Calculator powered by Showcase IDX, a Constellation1 Company. Copyright ©2026 Information is deemed reliable but not guaranteed.

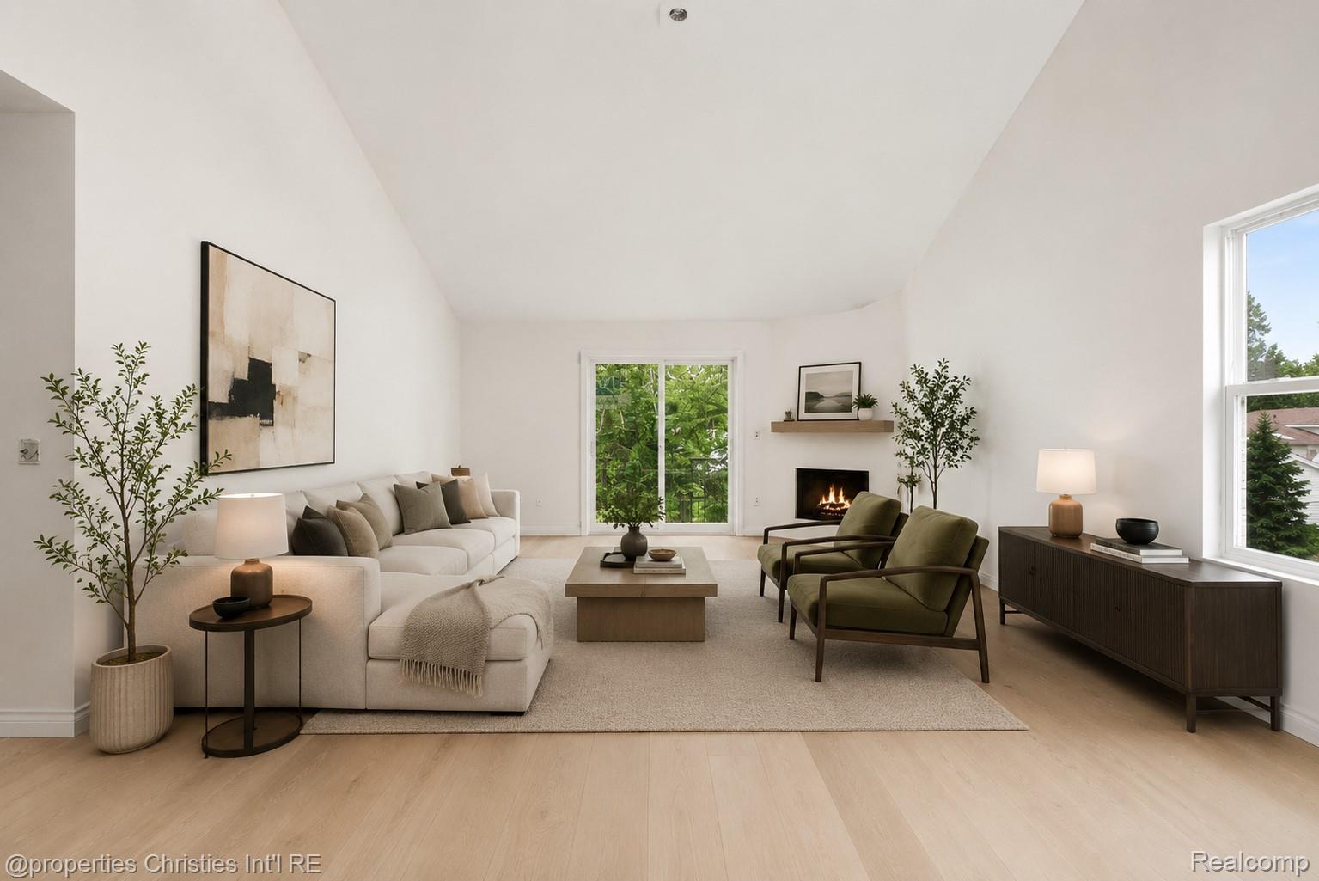
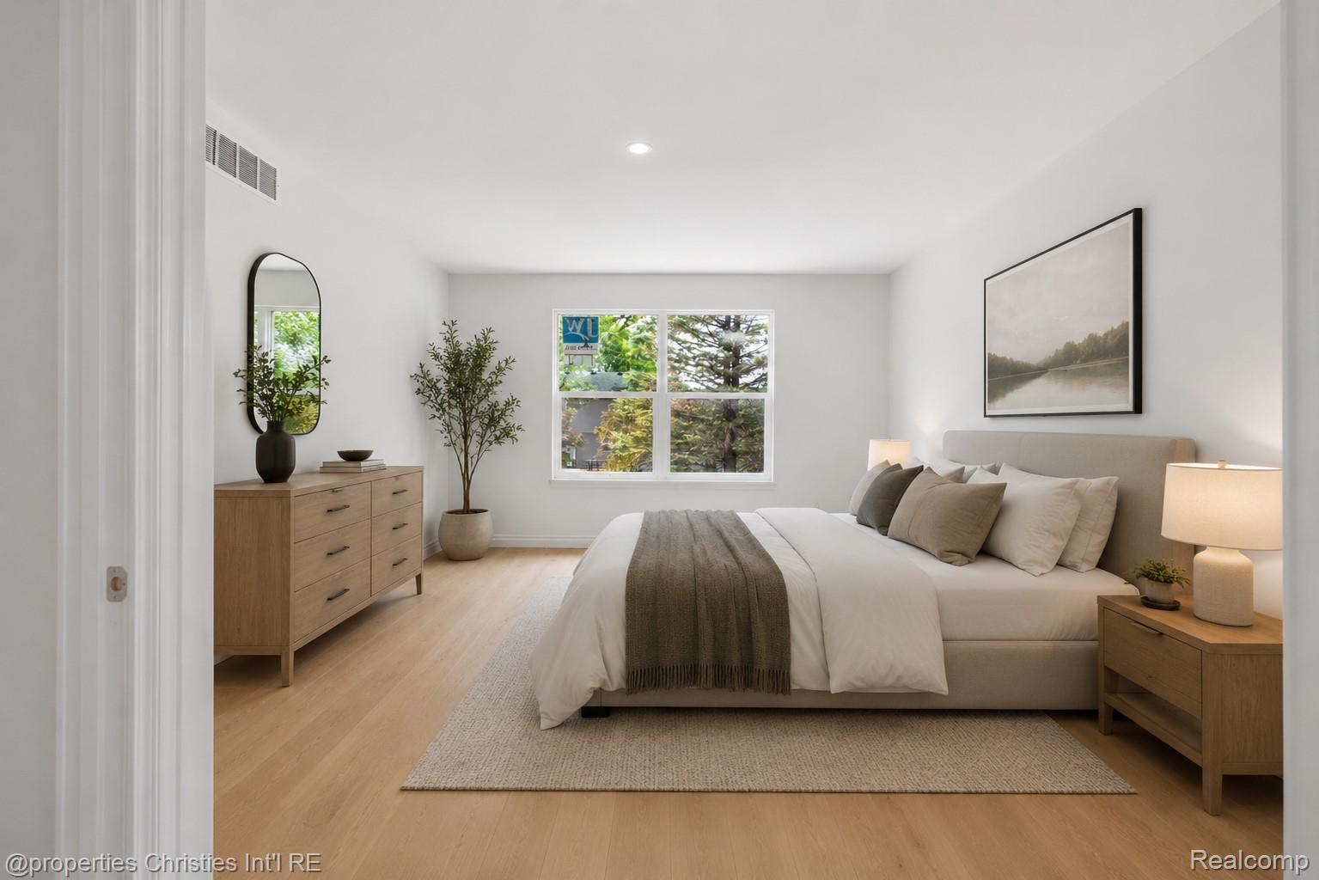
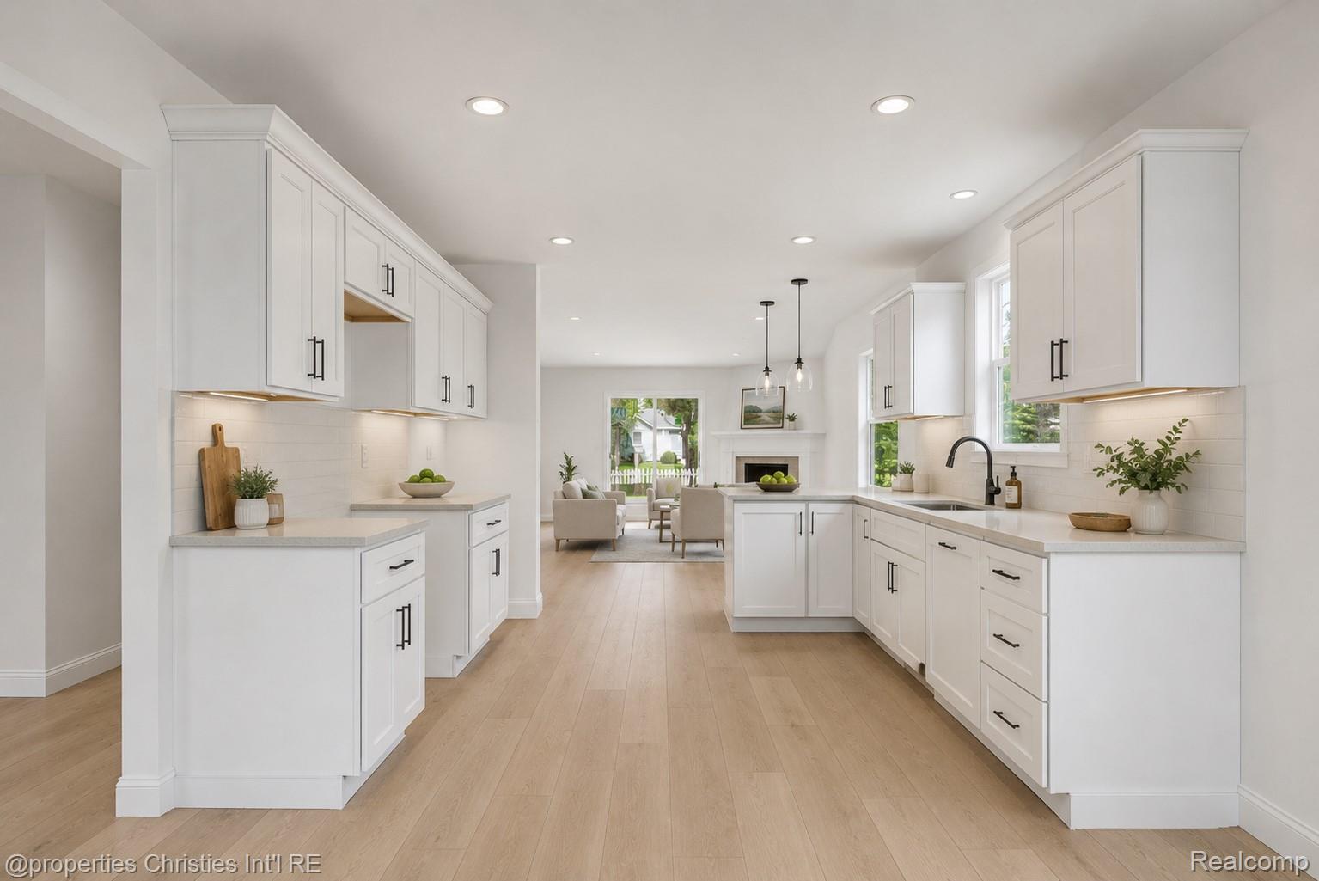
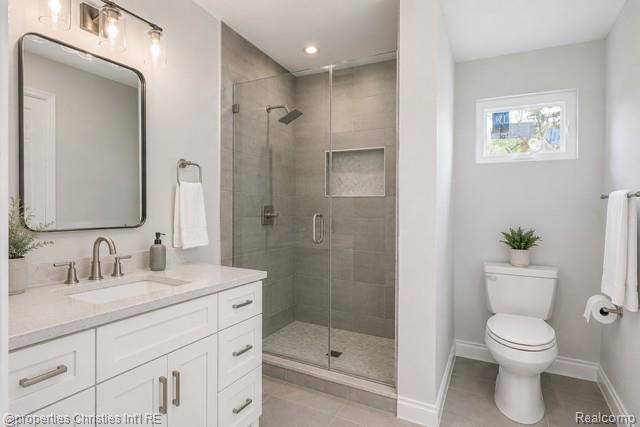
**NEW CONSTRUCTION** IMMEDIATE OCCUPANCY**MULTIPLE UNITS AVAILABLE**Location and luxury living! This almost 1,730 sq. ft. 3 bedrooms, 3 full baths, gas fireplace in great room with 12' vaulted ceilings, with full basement with egress, and 2 CAR GARAGE. **PRICE INCLUDES REAR LARGE CEMENT REAR PATIO**This wonderful condo is nestled within walking distance from downtown Howell and just minutes from downtown Brighton! Cape Cod model with an open floor plan, kitchen offers Granite counters, large pantry space and a eat in dining room nook. Great room is open to the kitchen with custom electric fireplace with mantle and 12' vaulted ceilings. 1st floor Primary Suite with his & her closets, ceiling fan, large luxury bath finished in floor to ceiling custom tile in shower with euro glass style door, ceramic flooring & granite. All 3 baths finished in ceramic tile & granite. 3rd bedroom is located upstairs, with private bath finished in ceramic and granite with walk-in shower and Euro style glass (could be used as an in-law quarter, home office, or guest quarters) 1st floor laundry w/laundry sink. 1,200 sq foot basement ready for your finishing touches. Main bathroom has a 2-piece fiberglass tub & shower combo, granite surface countertops and ceramic tiled floors. Attached 2 car garage with electrical. Spring/Summer occupancy. HOA includes Landscaping Maintenance, Snow Plowing for road, Driveways and Sidewalks, Exterior Building Maintenance and much more. **PHOTOS SEEN ARE VIRTUAL PICTURES, AND ARE MEANT FOR MARKETING PURPOSES ONLY, AND TO CREATE THE VISION OF WHAT COULD BE**. You will find the condo interior near finished. Upgrades are available!! Taxes based on vacant land. CALL TODAY!!!

Save
Ask
Tour
Hide
Share
Listing Snapshot
Price 
$364,900
Days On Site 
0 Days
Bedrooms 
3
Inside Area (SqFt) 
1,700 sqft
Total Baths 
3
Full Baths 
3
Partial Baths 
N/A
Lot Size 
N/A
Year Built 
2026
MLS® Number 
20261058795
Status 
Active
Property Tax 
$900
HOA/Condo/Coop Fees 
$250 monthly
Sq Ft Source 
N/A
Friends & Family
Recent Activity
8 hours agoListing first seen on site
8 hours agoListing updated with changes from the MLS®
General Features
Attached Garage 
Yes
Cross Street 
Gr River & Fowler Rd.
Disclosures 
Taxes Not Homestead Exempt
Garage 
Yes
Garage Spaces 
2
Home Warranty 
Yes
Levels 
Two
Parking 
AttachedDirect Access
Pets 
Number LimitYes
Property Condition 
New Construction
Property Sub Type 
Condominium
Sewer 
Public Sewer
Special Circumstances 
Standard
SqFt Above 
1700
Style 
CapeCodContemporaryRanchTraditional
Water Source 
Public
Interior Features
Appliances 
Gas Water HeaterDishwasherDisposalMicrowave
Basement 
FullUnfinishedSump Pump
Electric 
Circuit Breakers
Fireplace 
Yes
Fireplace Features 
ElectricGreat Room
Heating 
Forced AirNatural Gas
Interior 
Smart Thermostat
Laundry Features 
Gas Dryer HookupLaundry RoomWasher Hookup
BathFull 
Dimensions - 9 X 8
Bedroom 
Dimensions - 18 X 15
Dining Room 
Dimensions - 11 X 9
Great Room 
Dimensions - 19 X 15
Kitchen 
Dimensions - 14 X 12
Laundry 
Dimensions - 10 X 7
Master Bathroom 
Dimensions - 10 X 8
Master Bedroom 
Dimensions - 17 X 12
Save
Ask
Tour
Hide
Share
Exterior Features
Construction Details 
BrickVinyl Siding
Patio And Porch 
CoveredPatioPorch
Roof 
Asphalt
Community Features
Association Dues 
250
Building Access 
GroundLevel
Financing Terms Available 
CashConventional
HOA Fee Frequency 
Monthly
MLS Area 
Area01061Howell
Roads 
Paved
School District 
Howell
Schools
School District
Howell
Elementary School
Unknown
Middle School
Unknown
High School
Unknown
Listing courtesy of @properties Christie's Int'l RE Northville: [email protected]


IDX provided courtesy of Realcomp II Ltd. via RealcompIILtd. Copyright © 2026 Realcomp II Ltd. Shareholders.

IDX information is provided exclusively for consumers' personal, non-commercial use and may not be used for any purpose other than to identify prospective properties consumers may be interested in purchasing and that the data is deemed reliable but not guaranteed accurate by the MLS.

Neighborhood & Commute
Source: Walkscore
Save
Ask
Tour
Hide
Share